




EDICAD / BUILDING SOFTWARE
2D and 3D building plan software
Design building plans with ArchiTECH.PC. Combine 2D drafting, 3D building models and CAD/BIM exchanges for architectural projects.
Request a demonstration ↗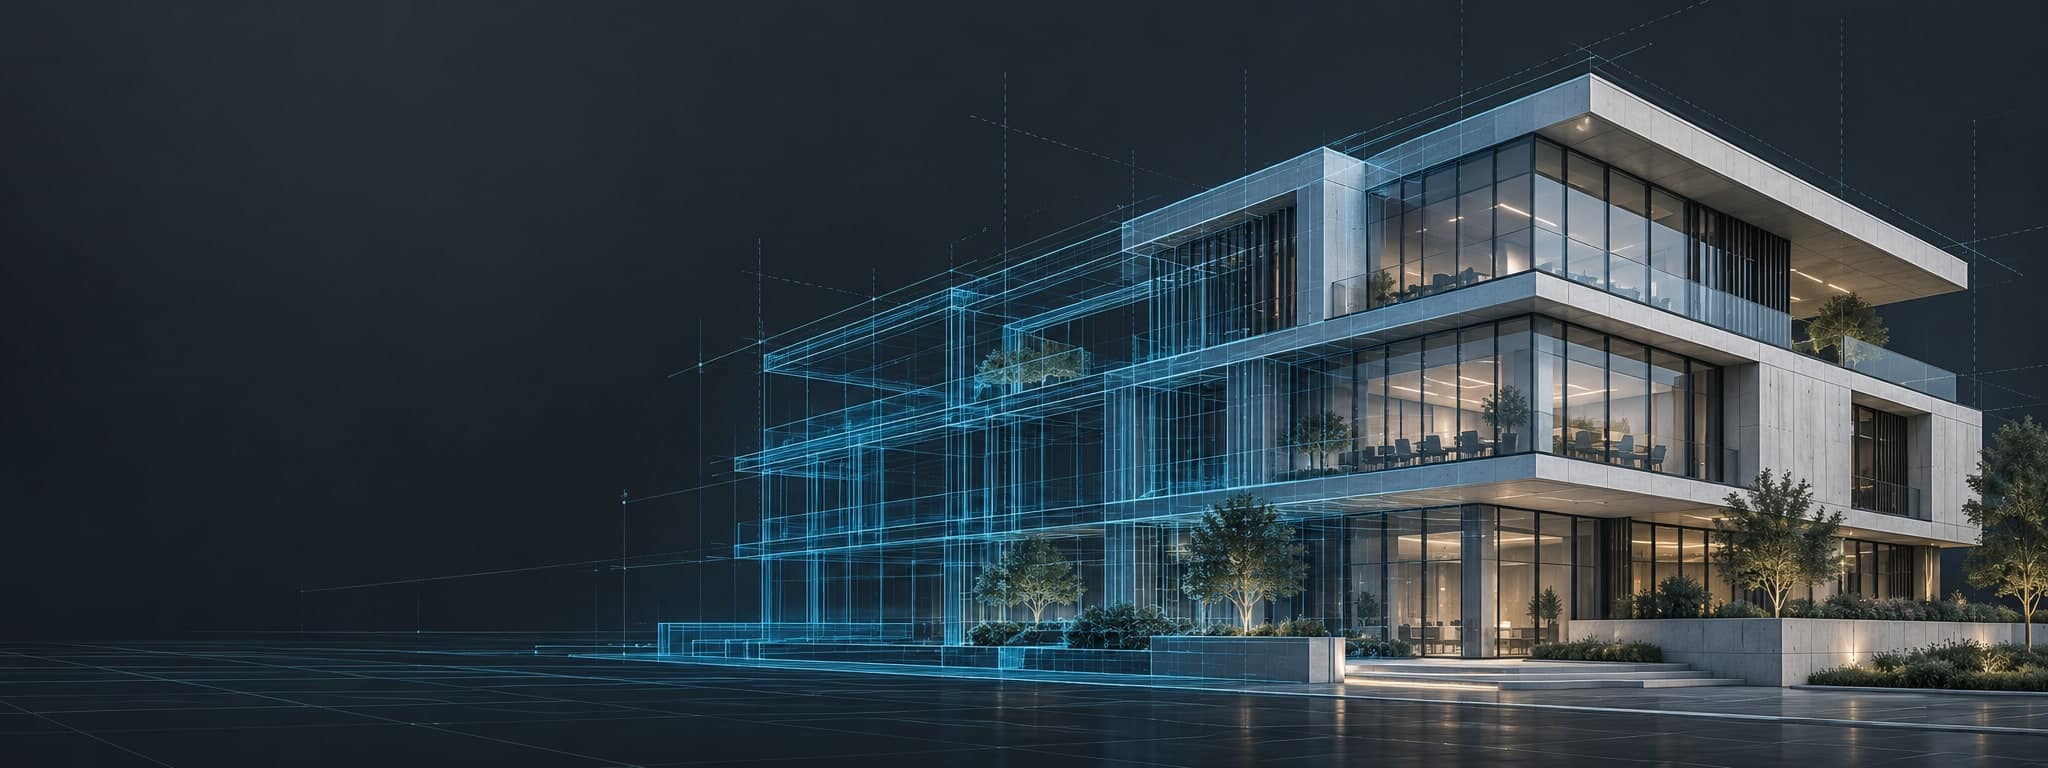
Design the building in 2D and 3D
ArchiTECH.PC is EDICAD’s architectural CAD and BIM software. Architects, designers and building professionals can draw plans, represent building components and organise a project model in a connected working environment.
Configure walls, doors, windows, slabs and roofs, organise floors and layers, and use plan and 3D views to develop the project. The visual model helps your team review the proposed building and present its layout.
Plans that fit into the project workflow
- Use 2D drawing tools, dimensions, text and drawing elements.
- Organise floors, layers, views and print sheets.
- Build a 3D representation from architectural components.
- Exchange supported CAD and BIM files such as DWG, DXF and IFC.
- Use object libraries and model information as part of the design.
From design to presentation
Use the 3D representation to communicate spaces and building layouts to clients and project partners. APCRender+ is EDICAD’s complementary solution for architectural imagery, materials, lighting and final rendering.
EDICAD’s introductory and advanced ArchiTECH.PC programmes cover drawing, project organisation, BIM and quantities. Ask for a demonstration using the types of plans and outputs required in your practice.
Related solutions
Your questions, answered
Which EDICAD product is used for building plans?
ArchiTECH.PC is the architectural CAD/BIM solution for 2D and 3D building plans. KutchCAD focuses on construction quantities and estimating workflows.
Can I exchange drawings with other CAD tools?
Supported formats include DWG and DXF, with BIM exchange options such as IFC. Ask EDICAD to confirm the required file version and workflow.