


Your buildings in 2D and 3D
Browse plans, floors and spaces. Measure lengths and floor areas and access associated information.

1D · 2D · 3D · BIM
APCSmart combines graphical space management and equipment location in a web solution. Review floor areas, view occupants and access maintenance information from your 2D/3D plans through the interface deployed with your CMMS.
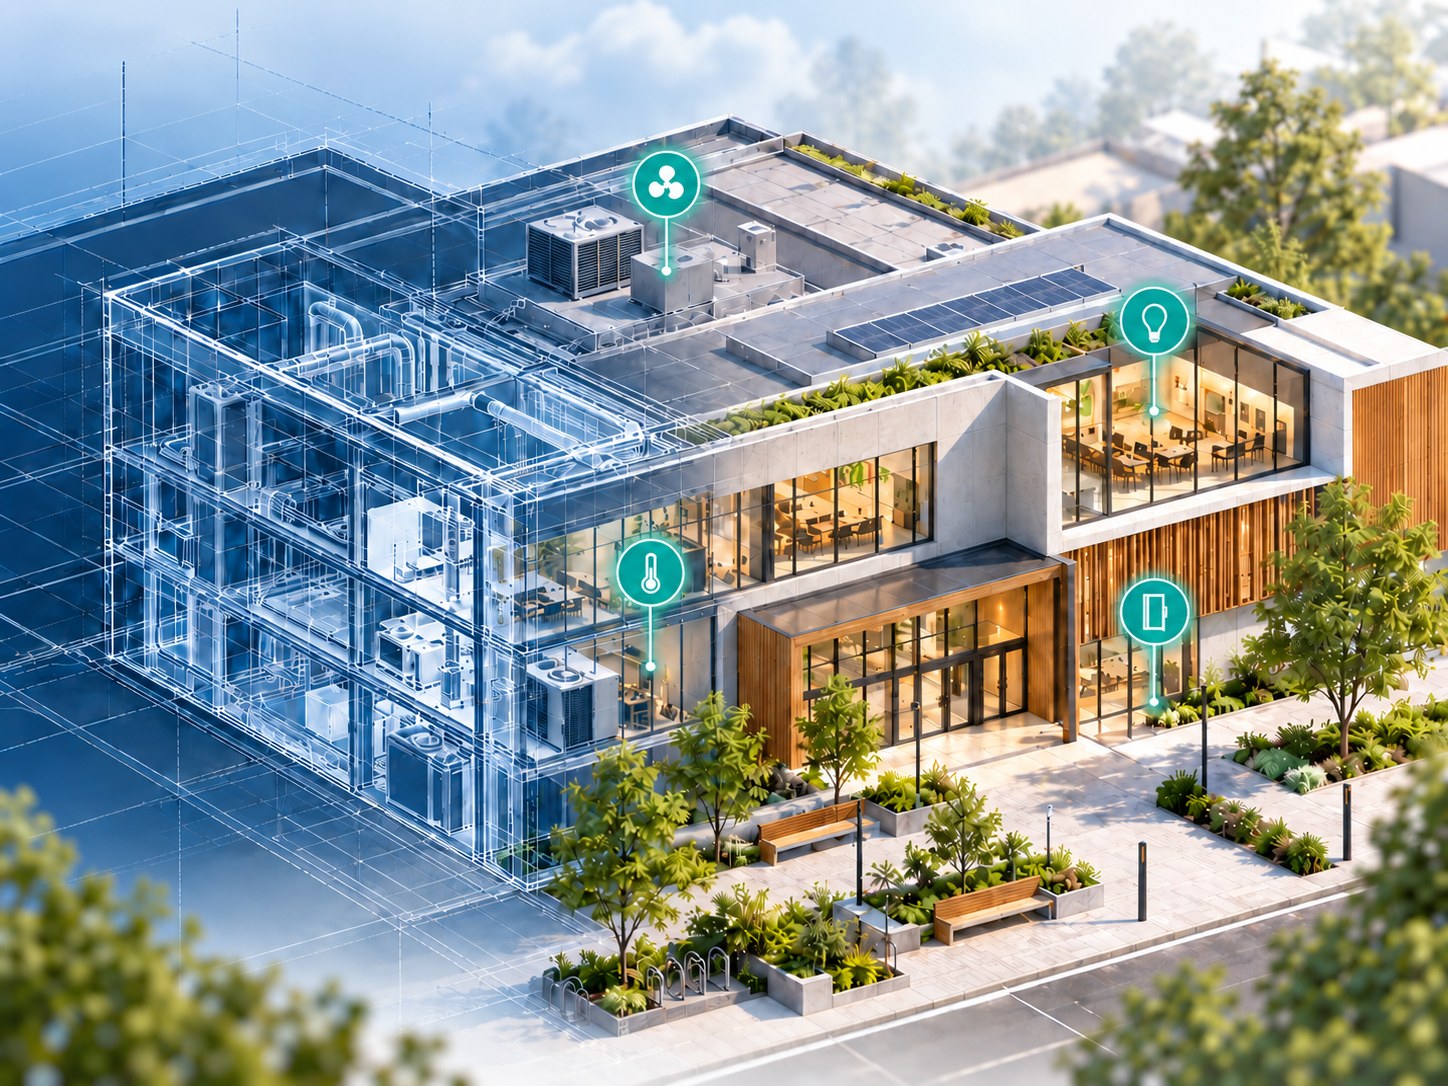
APCSmart brings your plans and operational data together to give your teams a clear understanding of your buildings.
Browse plans, floors and spaces. Measure lengths and floor areas and access associated information.
Locate equipment on the plan, access its record and maintenance data, then open a request or work order.
Link sites, rooms and equipment to your management system and synchronise data through the configured interface.
Find rooms on your plans, review their floor areas and see how they are occupied. Use shared building information across property, technical and facilities teams.
Browse buildings, floors and rooms. Review associated areas and properties to support decisions using shared information.
View occupants and support relocations. Review floor areas and area per occupant to inform decisions about space organisation.
Colour rooms using available properties such as occupancy, recorded allocation or maintenance zones. Multi-criteria searches help locate relevant spaces.
Illustration of space information; this diagram is not a software screenshot.
View occupancy, room properties and equipment locations from your plans. Use layers, filters and thematic maps to display the information relevant to your work.
Information and updates connected to your management system depend on the interface and permissions defined for your project.
Filter equipment by category, type or reference. View its specifications, associated documents and maintenance information available from your CMMS.
Visual indicators identify equipment that is out of service or covered by a maintenance task.
Explore floors and spaces to understand how the building is organised. Use 2D and 3D views to locate equipment and access associated information.
Create thematic maps using room properties: heating zones, maintenance areas or other available building data.
Colour rules and multi-criteria searches make information easier to find.
Centralise your building plans in an organised plan repository. Give your teams a shared point of access to the documents needed to understand the buildings.
View documents associated with buildings and equipment. Find the documentation you need to prepare a maintenance task or understand a piece of equipment.
Create or modify rooms, partitions and floors. Move equipment within a floor and share changes through the configured synchronisation.
Use layers to show or hide utilities, safety equipment or furniture. Available data follows the permissions of the signed-in profile.
Compare plan versions, identify modified elements and prepare prints with a scale, annotations and a title block.
We provide APIs to connect APCSmart to your software environment.
APCSmart provides a graphical entry point to your operational information. Data exchanges connect plan objects to records in your management system.
The data exchanged, synchronisation direction and frequency depend on the interface and scope defined for your project.
2D plans, 3D views, equipment locations, layers, measurements, floor areas, occupancy and thematic maps: find information within its building.
View available specifications, documents and alerts. Maintenance requests and updates depend on your CMMS, user permissions and deployed interface.
Define shared identifiers, the data exchanged, its direction and frequency. Scheduling and operational tracking functions are assessed with your CMMS.
An integration presented with AS-TECH. In June 2025, EDICAD presented APCSmart, a full web BIM solution, connected to AS-TECH’s Opus property module. Read about this presentation →
APCSmart is a full web solution. Hosting, access and operating environments are defined during project preparation.
Equipment QR codes make associated information easier to access. The workflow and available data depend on your configuration.
Displayed data is filtered by the signed-in profile. Prepare team access according to their roles and the scope of the interface.
A tool for property managers, technical departments and teams responsible for building operations and maintenance.
Review your plans, their formats and the data to be imported. Explore our building plan software.
Define the integration scope and data exchanges with your CMMS.
Train your users and support them as they get started. Explore our EDICAD client references.
Illustrative example — fictional demonstration data.
Illustration of reporting, not a software screenshot.
Discover organisations using EDICAD solutions for their building and property projects.















IFC model credit: Institute for Automation and Applied Informatics (IAI) / Karlsruhe Institute of Technology (KIT). Source and licence.
APCSmart provides graphical building management and plan-based access. The division of functions with your CMMS is defined during project scoping: records, documents, maintenance tasks, alerts and updates.
Send us sample files. We check formats, versions, data and intended uses to define how they will be imported and used in APCSmart. Reading, editing and property preservation are validated using your documents.
Sites, rooms, equipment and maintenance information are assessed alongside your existing systems. Exchange direction and frequency, shared identifiers and available actions depend on the chosen interface.
Scoping covers your buildings, users, plans to import, CMMS interface, hosting, training and support. The proposal specifies the services and terms suited to that scope.
Tell us about your buildings and management systems.
We will show you how APCSmart can support your project.
A graphical view is useful when it connects reliable plans with the data teams need to operate buildings.
Specify shared identifiers, exchanged data, synchronisation direction and the desired frequency. Available options must be checked against the interface and your project context.
The Regional Council of Réunion trusts EDICAD for the digital management of its property portfolio. The published article presents this reference without extrapolating numerical results.
APCSmart provides a graphical view of your building portfolio. It connects 2D and 3D plans with buildings, rooms, floor areas and equipment to support operations and CMMS data exchanges.
It is designed for local authorities, housing providers, property managers and technical departments that need to locate equipment, understand floor areas and share building information.
Yes. APCSmart can connect plan information to your CMMS. Exchanged data, direction and frequency are defined according to the interface and project needs.
Begin by listing buildings, available plan formats, and room and equipment data. EDICAD helps define data migration, the interface and team training.
Request a demonstration suited to your project · Explore client references

Document search. No invented answers. Privacy