




EDICAD GROUP · SOFTWARE & SUPPORT
2D and 3D building plan software
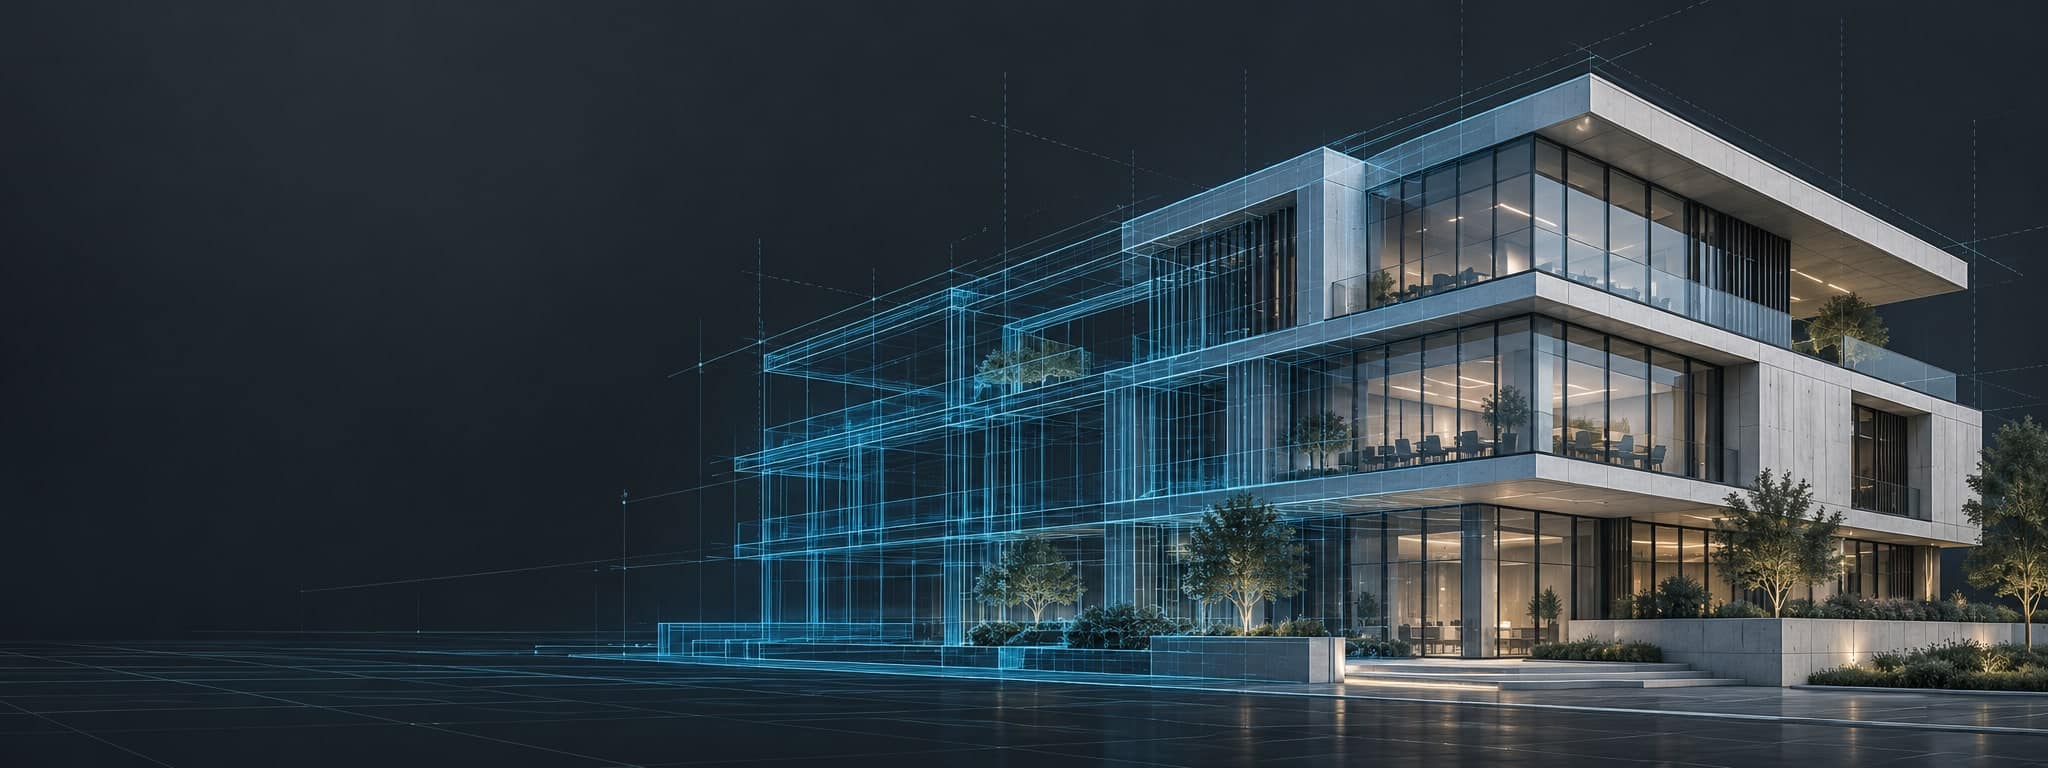
ArchiTECH.PC supports architectural design with linked 2D and 3D project views. It brings together drawing, modelling, quantity takeoff and written documentation tools.
Consistent project views
Information entered in 2D is updated in 3D and vice versa, allowing you to work on plans and volumes in the same environment.
From surveys to documents
- Prepare surveys, received plans and project references.
- Build storeys, walls, openings and volumes.
- Check the views and documents required for your assignment.
- Prepare quantities, written specifications and project presentations.
Who is it for?
ArchiTECH.PC is designed for architects, project managers, home builders and engineering firms. The tools you use depend on your assignment: concept design, planning applications, construction drawings or architectural presentations.
Present your building
Site integration and presentation tools help show the project in context. APCRender+ adds rendering and 3D visualisation to the workflow.
Check file exchange and getting started
Test the DWG, DXF and IFC formats your partners expect. Review training programmes and discuss your workstation configuration during a demonstration.