



Your buildings evolve.
We support you along the way.
Software and a dedicated team connecting design, quantity takeoff, visualisation and building operations.
Let’s discuss your project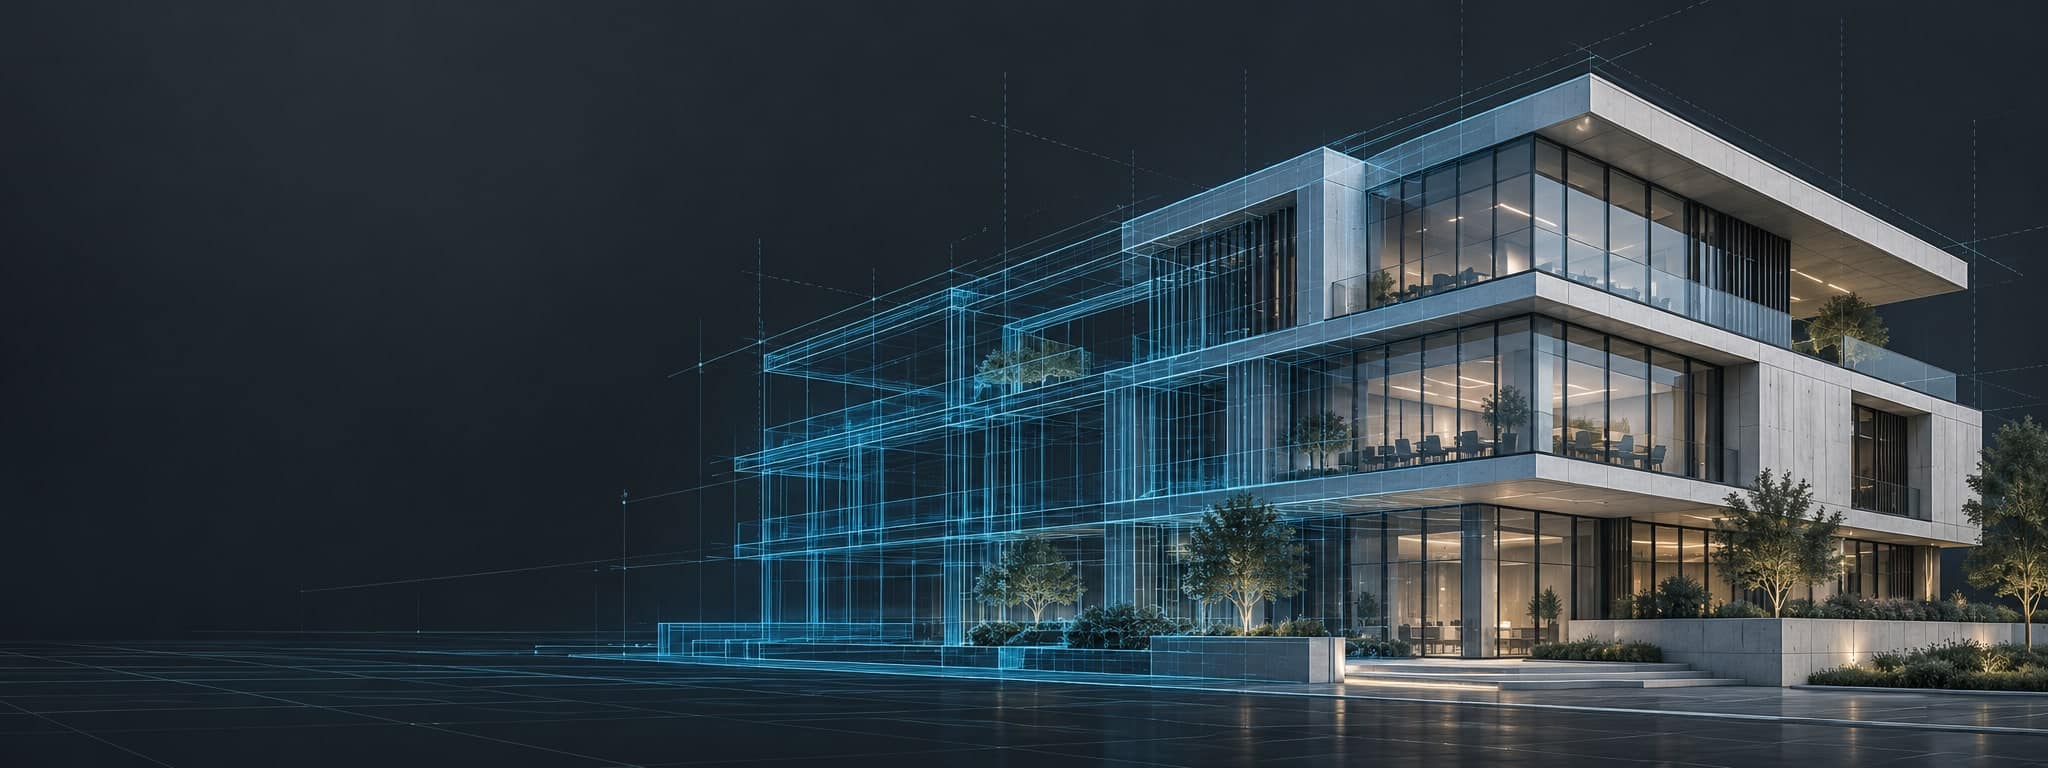
A complete view of the building lifecycle.
Based in the Lot region of France, EDICAD develops professional CAD, quantity takeoff, visualisation and property management software. An alternative to international publishers, developed in close collaboration with industry professionals.
Design
Draw, model and organise your projects in 2D, 3D and BIM.
Explore ArchiTECH.PC ↗Measure and quantify
Turn plans into quantities to prepare your projects and construction work.
Explore KutchCad ↗Present and persuade
Bring your projects to life with real-time 3D visualisation.
Explore APCRender+ ↗Operate and maintain
Support the management, operation and maintenance of your property portfolio.
Explore APCSmart ↗Software. And people to support you.
Architects, home builders, engineering firms, contractors, tradespeople, BIM managers and property managers: we listen to your needs and support you at every stage.
Understand your needs
Presales advice to choose software suited to your profession and organisation.
Help you work independently
Training and remote support to assist your teams every day.
Explore our training ↗Improving with you, every day.
Our ISO 9001 approach focuses on continuously improving our organisation and methods. Your feedback helps us develop our services and software.
Explore our certifications ↗