




EDICAD GROUP · SOFTWARE & SUPPORT
Open and use DWG and DXF files with KutchCAD
CAD plans received from your partners can provide a basis for quantity takeoff and project reconstruction. Check their contents before using the dimensions.
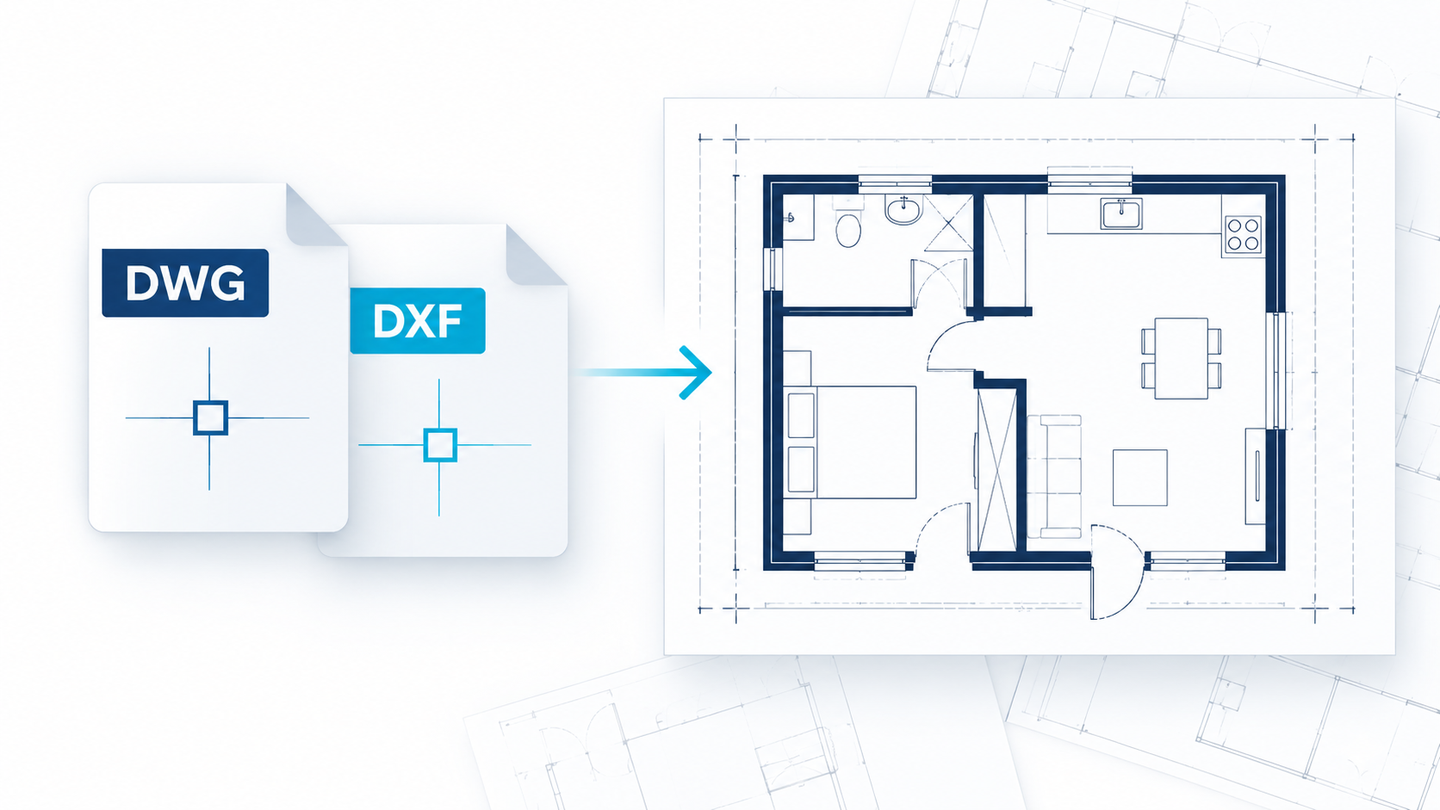
Why use DWG and DXF plans?
These formats exchange technical drawings between compatible software. The information available depends on the file, version and objects used by its author.
Checks when opening a file
- Identify the document format and version.
- Check units and a reference dimension.
- Check storeys, layers and elements needed for your work package.
- Compare the display with the drawing supplied by your partner.
From drawings to quantities
Opening the file is only one step. Elements must be organised and associated with work items and formulas before producing and checking quantities.
What if a file is difficult to use?
Show EDICAD the original document and explain the information needed. Checking your files helps assess the format, version and suitable workflow, without assuming compatibility with every object.